Kwai-Kolors/Kolors
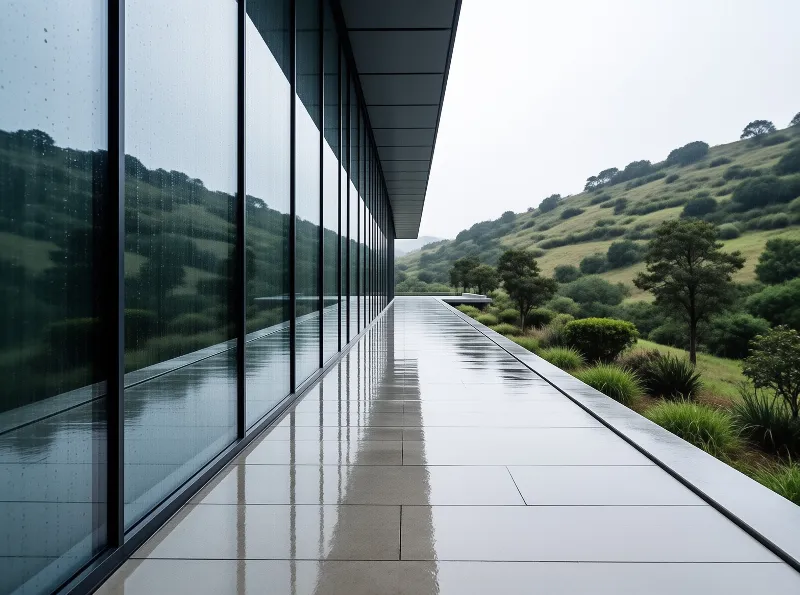
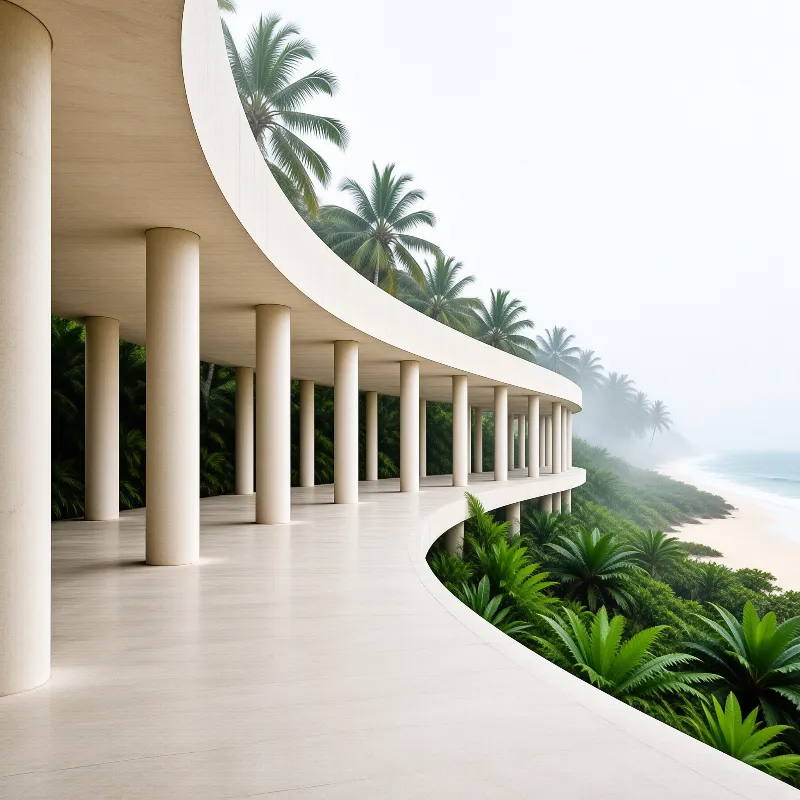
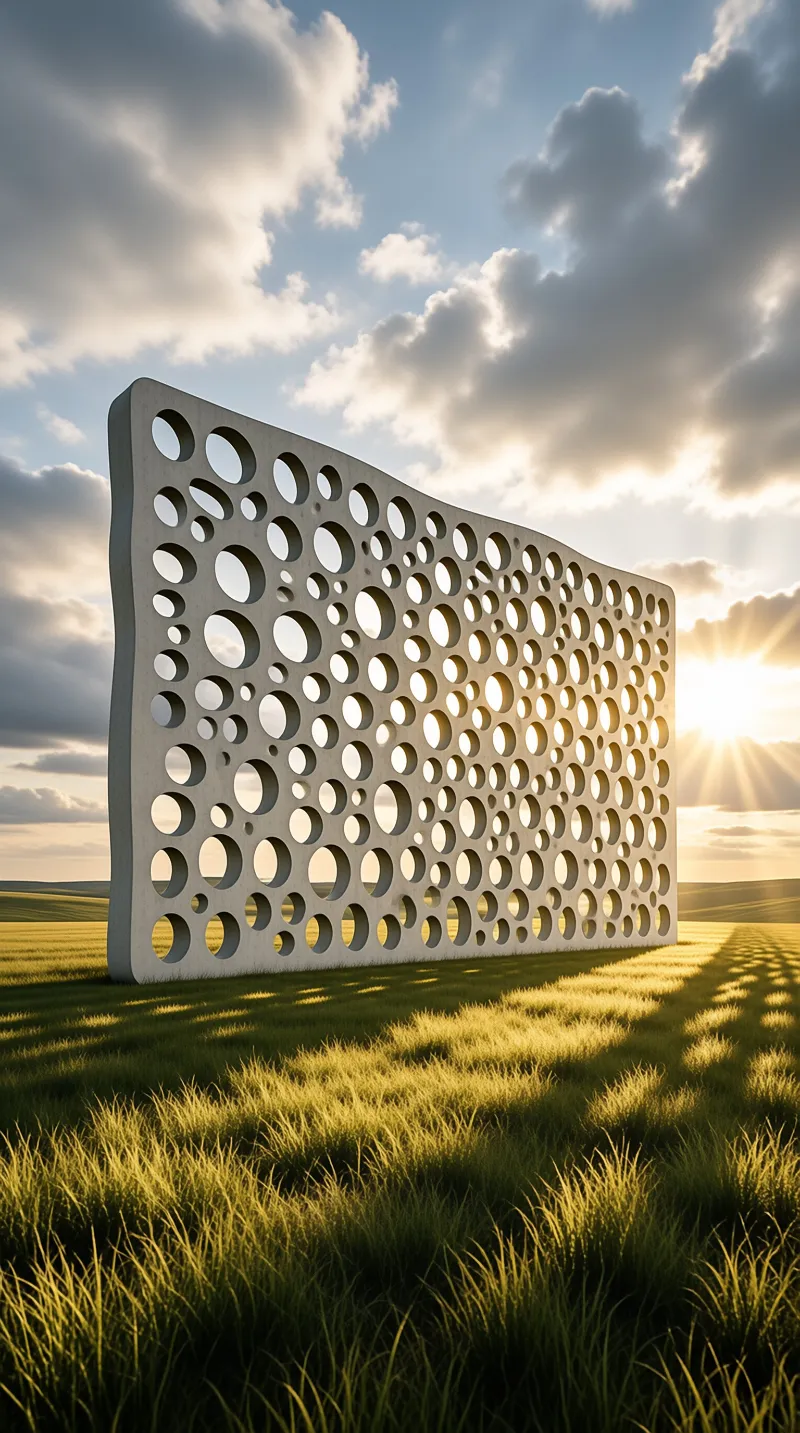
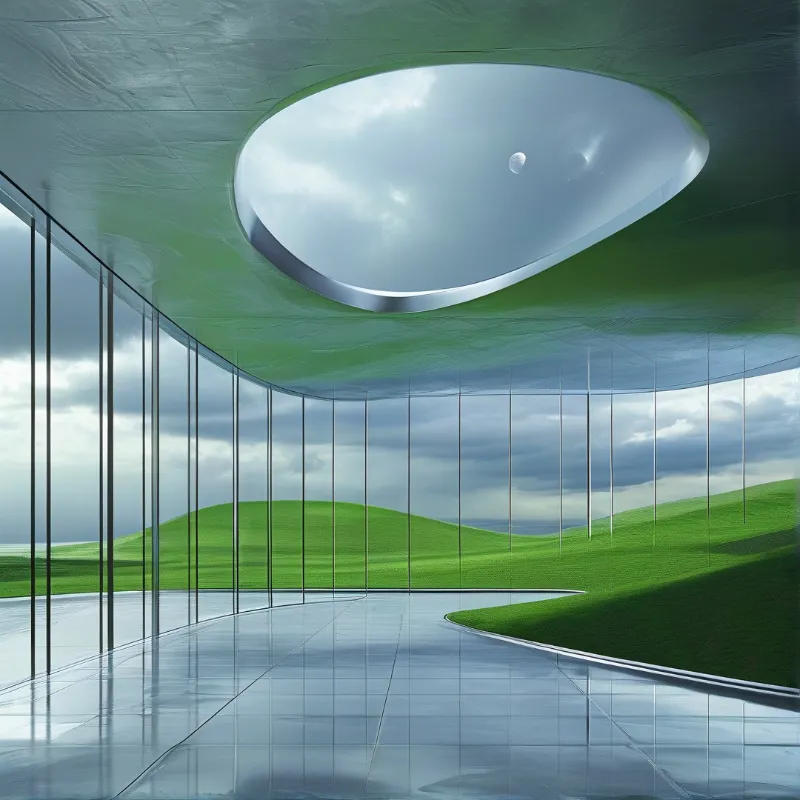
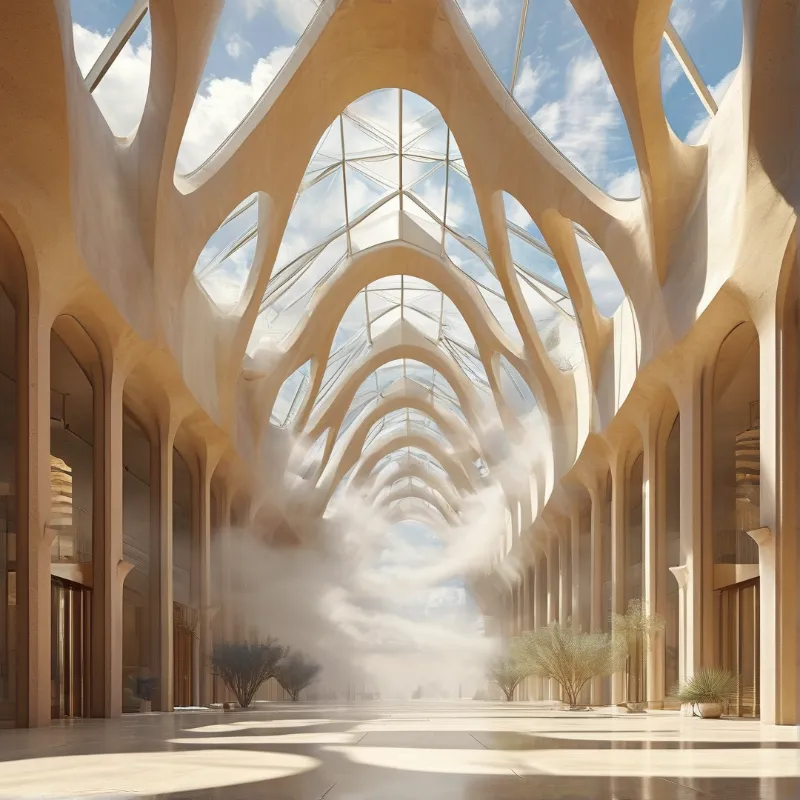
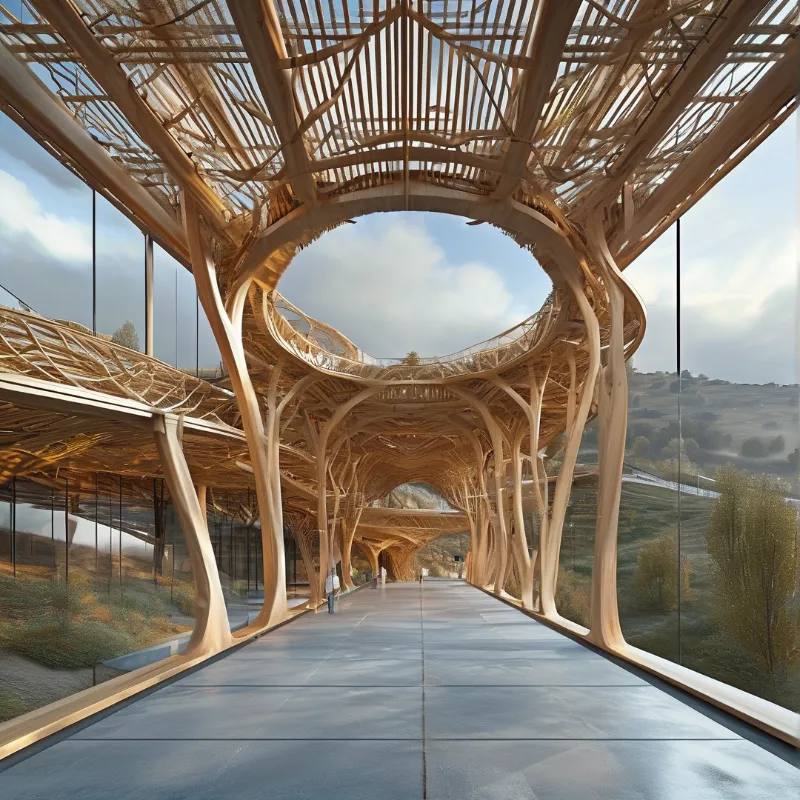
Corridor Framed By Woven Wood Glass Walls
The structure uses parametric design to create organic flowing forms that mimic natural tree growth. Large circular openings in the ceiling let in unfiltered sky and cloud views while diffusing direct sunlight. The smooth concrete walkway contrasts with the warm textured wood of the supporting frame.
Tags
Views
11
Downloads
1